
More Filters
Filters
No matches
Please expand your search criteria or start over.
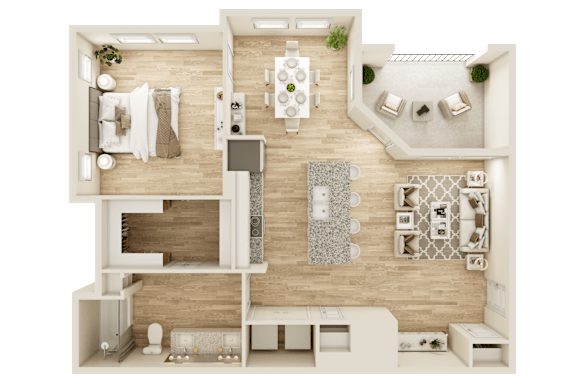
A1-S
-
1 Bed
-
1 Bath
-
600 Sq. Ft.
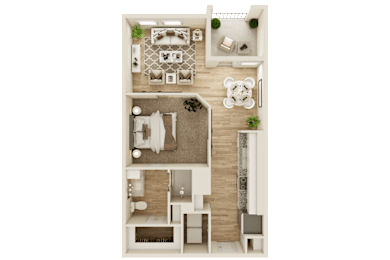
Starting at
$1,456.00
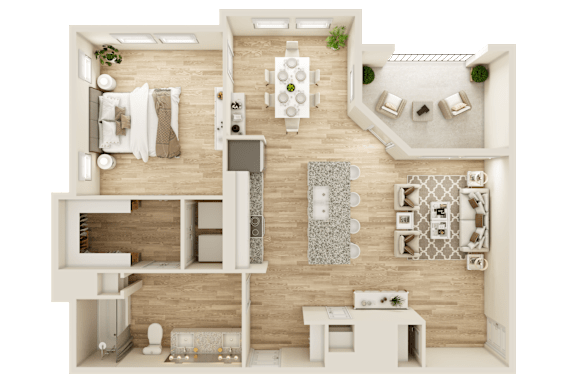
A2
-
1 Bed
-
1 Bath
-
619 Sq. Ft.
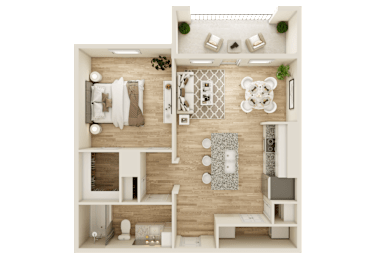
Starting at
$1,500.00
A3-S
-
1 Bed
-
1 Bath
-
657 Sq. Ft.
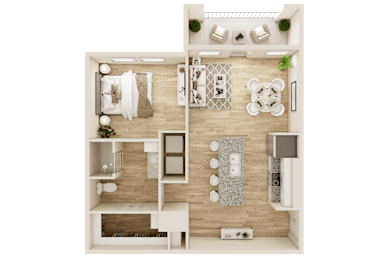
Starting at
$1,404.00
A4
-
1 Bed
-
1 Bath
-
721 Sq. Ft.
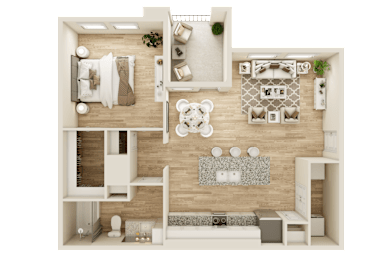
Starting at
$1,500.00
A5-S
-
1 Bed
-
1 Bath
-
792 Sq. Ft.
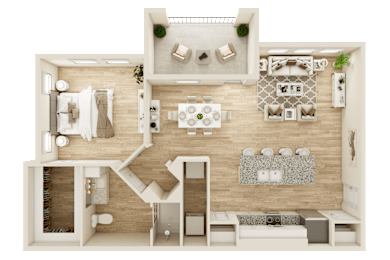
Starting at
$1,540.00
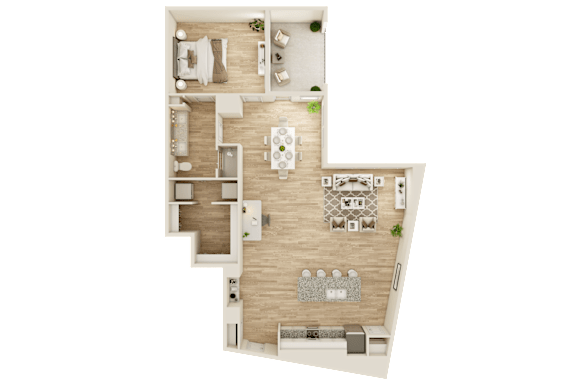
A6-S
-
1 Bed
-
1 Bath
-
821 Sq. Ft.
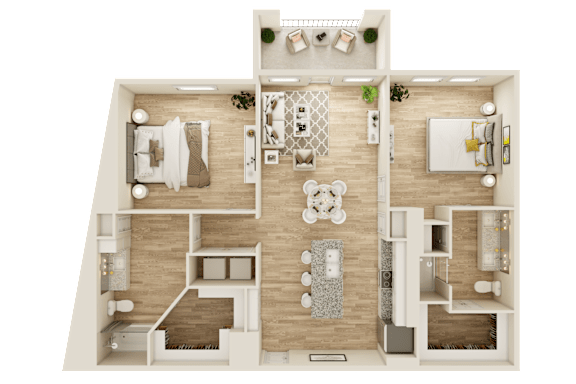
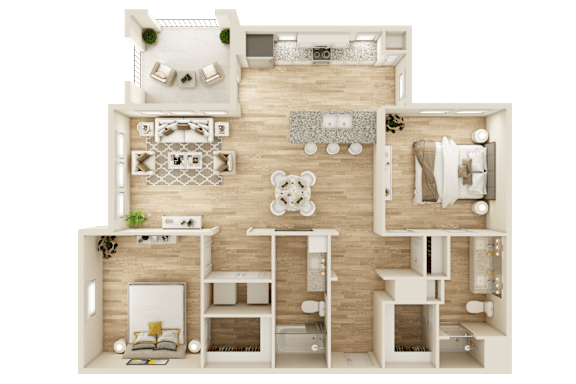
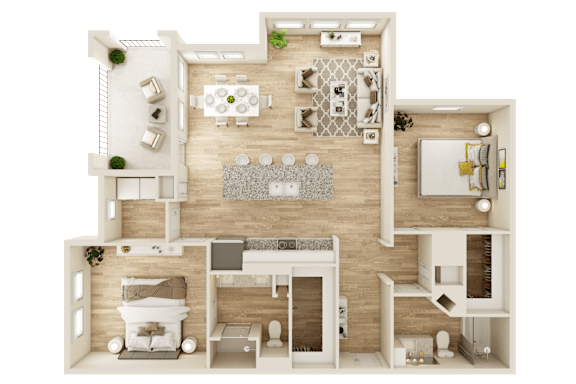
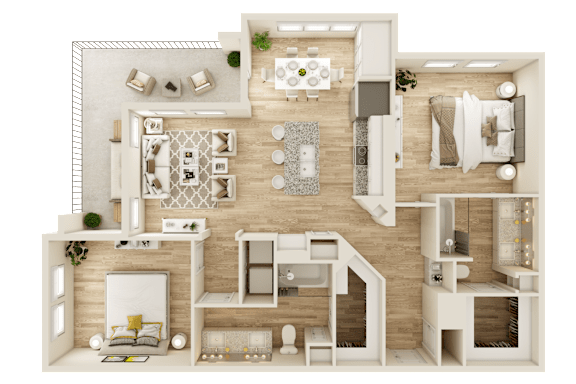
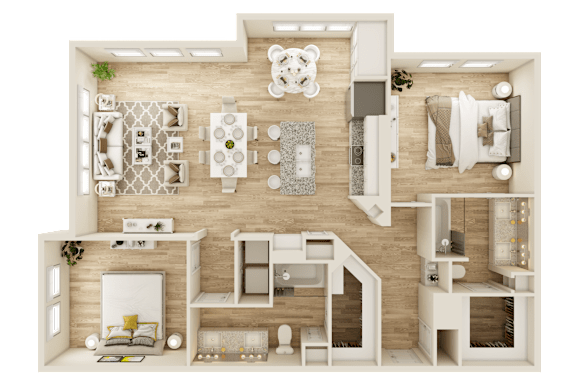
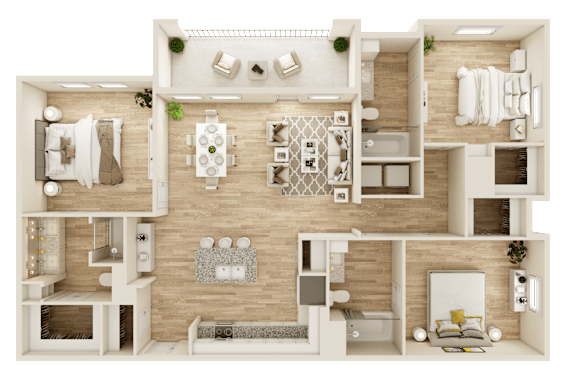
.png "3D floor plan with balcony and separate bedroom")
Starting at
$1,658.00
A7
-
1 Bed
-
1 Bath
-
827 Sq. Ft.
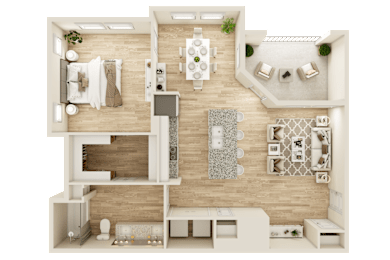
Starting at
$1,696.00
A7-1-G
-
1 Bed
-
1 Bath
-
848 Sq. Ft.
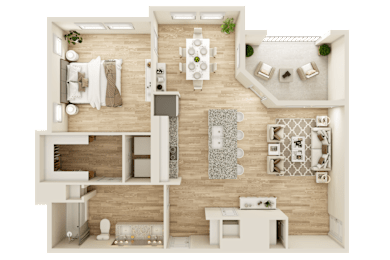
Call for details
A8-S
-
1 Bed
-
1 Bath
-
1,145 Sq. Ft.
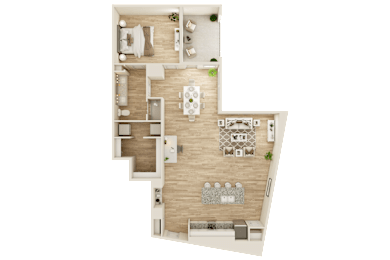
Call for details
B1-S
-
2 Bed
-
2 Bath
-
1,056 Sq. Ft.
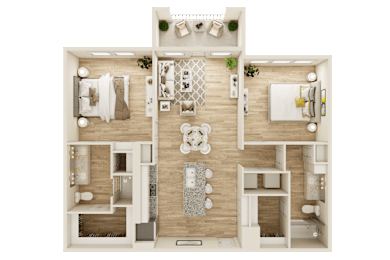
Call for details
B1 1-S
-
2 Bed
-
2 Bath
-
1,153 Sq. Ft.
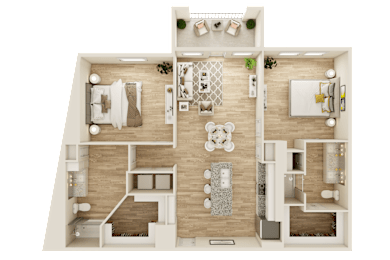
Call for details
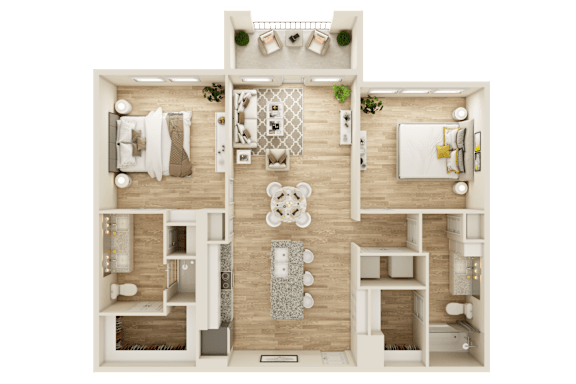
B2-S
-
2 Bed
-
2 Bath
-
1,140 Sq. Ft.
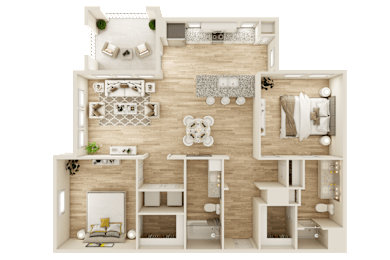
Starting at
$2,125.00
B3-S
-
2 Bed
-
2 Bath
-
1,192 Sq. Ft.
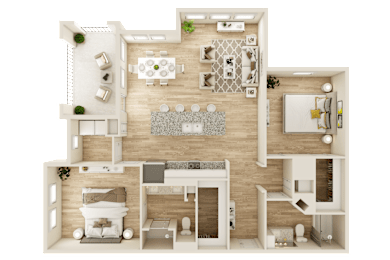
Starting at
$2,080.00
B4
-
2 Bed
-
2 Bath
-
1,212 Sq. Ft.
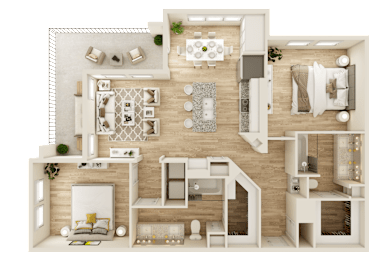
Call for details
B4.1
-
2 Bed
-
2 Bath
-
1,377 Sq. Ft.
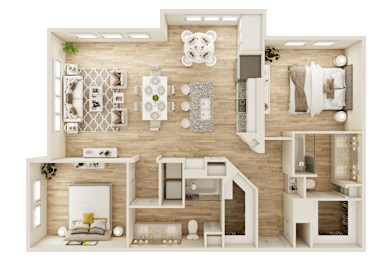
Call for details
C1-S
-
3 Bed
-
3 Bath
-
1,351 Sq. Ft.
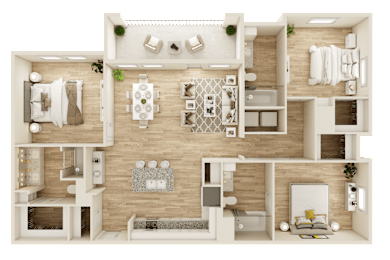
Call for details
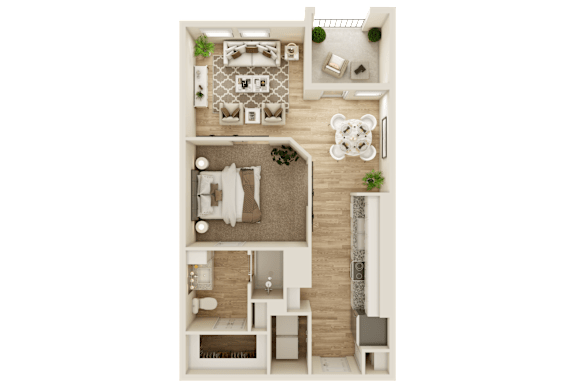
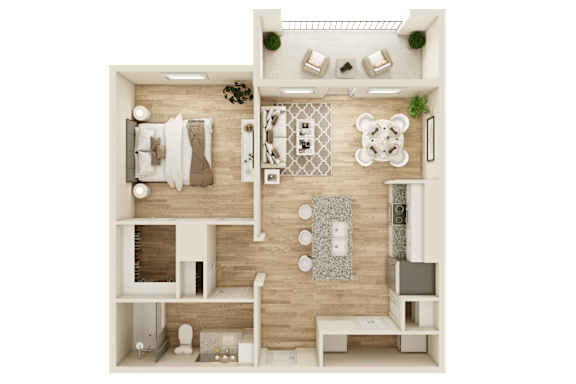
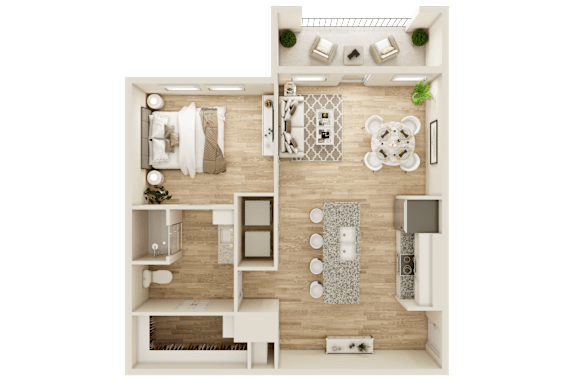
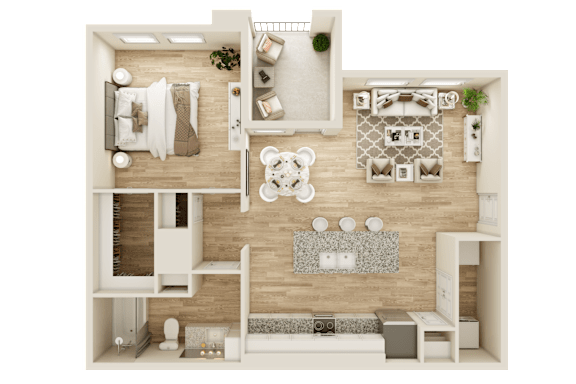
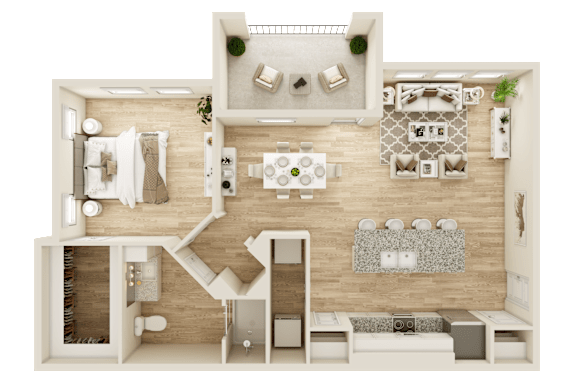
.png "3D floor plan with balcony and separate bedroom")
Map View